Limestone Kitchen & Walk-In Larder
Spatial intent and human rhythm
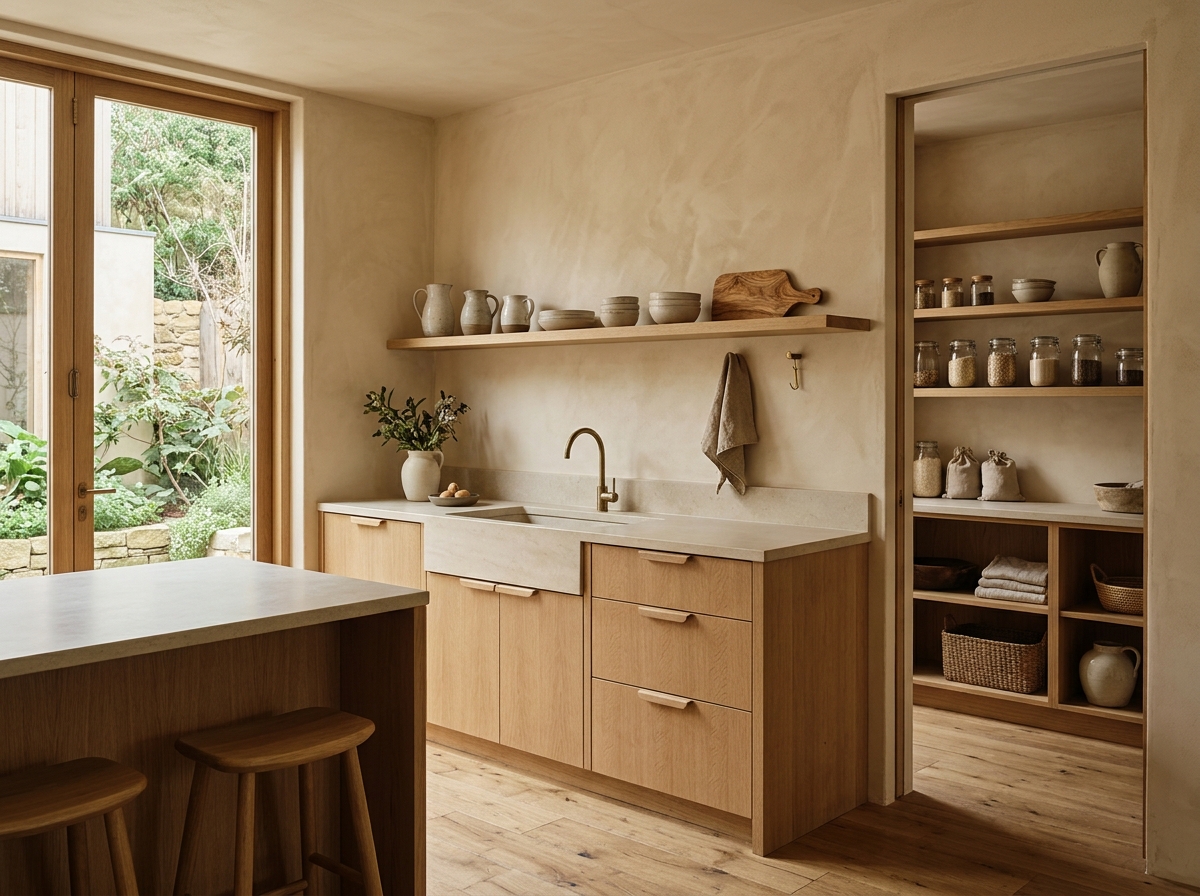
This residence rethinks the domestic kitchen for households that cook daily and prefer honest, tactile surfaces over lacquered cabinetry and overhead wall cupboards. By moving bulk dry storage and small appliances into an adjacent walk-in larder, the main cooking room remains calm and uncluttered.
A single floating oak ledger shelf holds everyday stoneware pitchers and bowls within easy reach while leaving the hand-troweled plaster wall open to morning side-light.
Architecture, joinery, and daylight modulation
Cabinet fronts are detailed in vertical-grain white oak with integrated solid-timber finger pulls, eliminating applied metal hardware that snags clothing. Countertops and the deep apron-front sink are fabricated from 40mm honed beige limestone with a short upstand.
The walk-in larder repeats the same oak shelving and limestone worktop at a narrower depth, allowing glass jars, linen bread bags, and woven baskets to remain visible and organized at eye level.
Daylight & Orientation Note
Full-height casement doors to the left of the sink bring directional morning light across the limestone counter, while the walk-in pantry stays cool and shaded on the interior wall.
Specified surfaces and finishes
Quarter-Sawn European Oak
Finish: Clear matte waterborne lacquer for moisture resistance
Honed Jura Beige Limestone
Finish: Matte sealed stone with eased 2mm arris
Brushed Raw Brass
Finish: Unlacquered living finish
Hand-Thrown Stoneware & Raw Linen
Finish: Unglazed clay base and washed flax
Architectural and interior deliverables
- Kitchen and walk-in larder spatial planning and workflow ergonomics
- Full bespoke joinery drawings and stone fabrication details
- Appliance integration and concealed extraction detailing
- Tableware, counter stool, and culinary textile styling
Reference This Project
Planning a space with similar daylight, joinery, or material requirements? Attach Limestone Kitchen & Walk-In Larder to your project enquiry.
Project Gallery
Elevation view of the oak sink run and open walk-in dry larder.
Dune & Oak — Residential Interiors