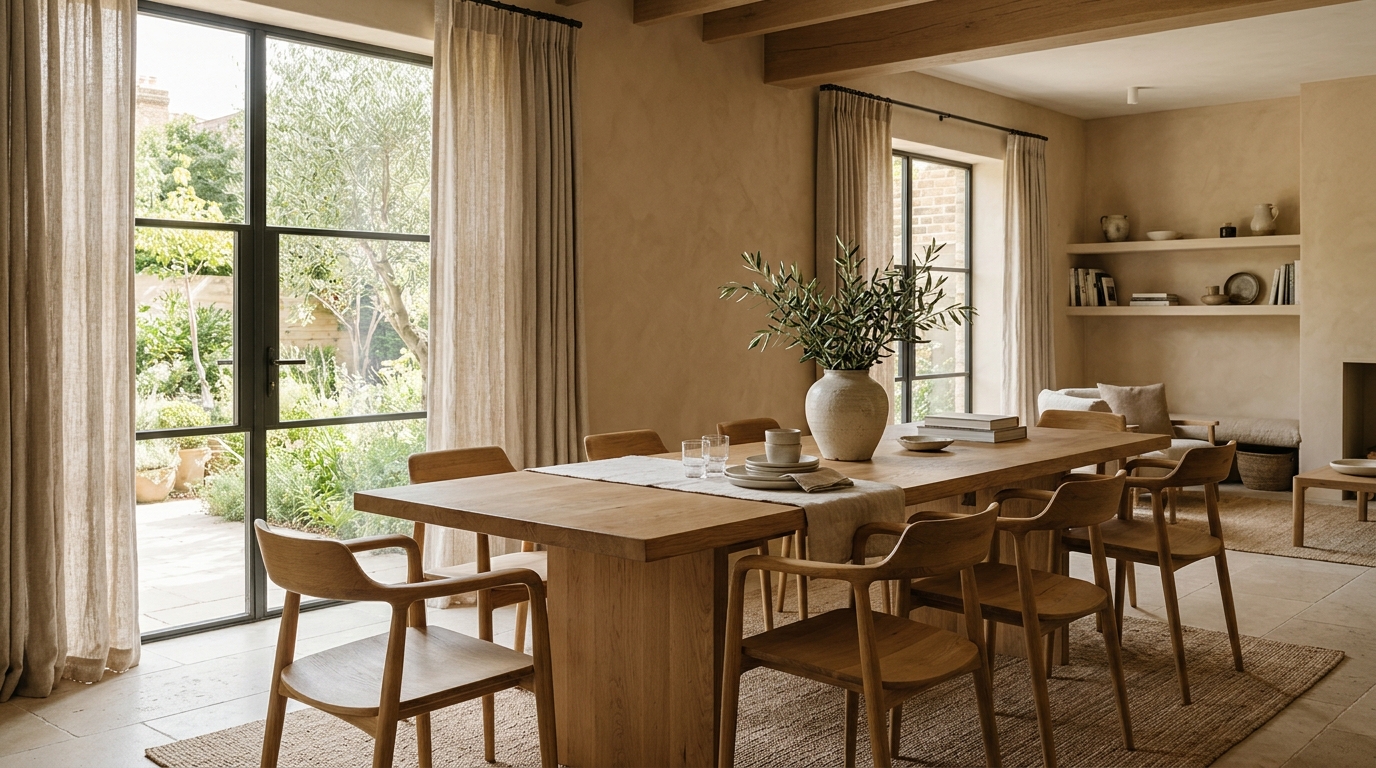
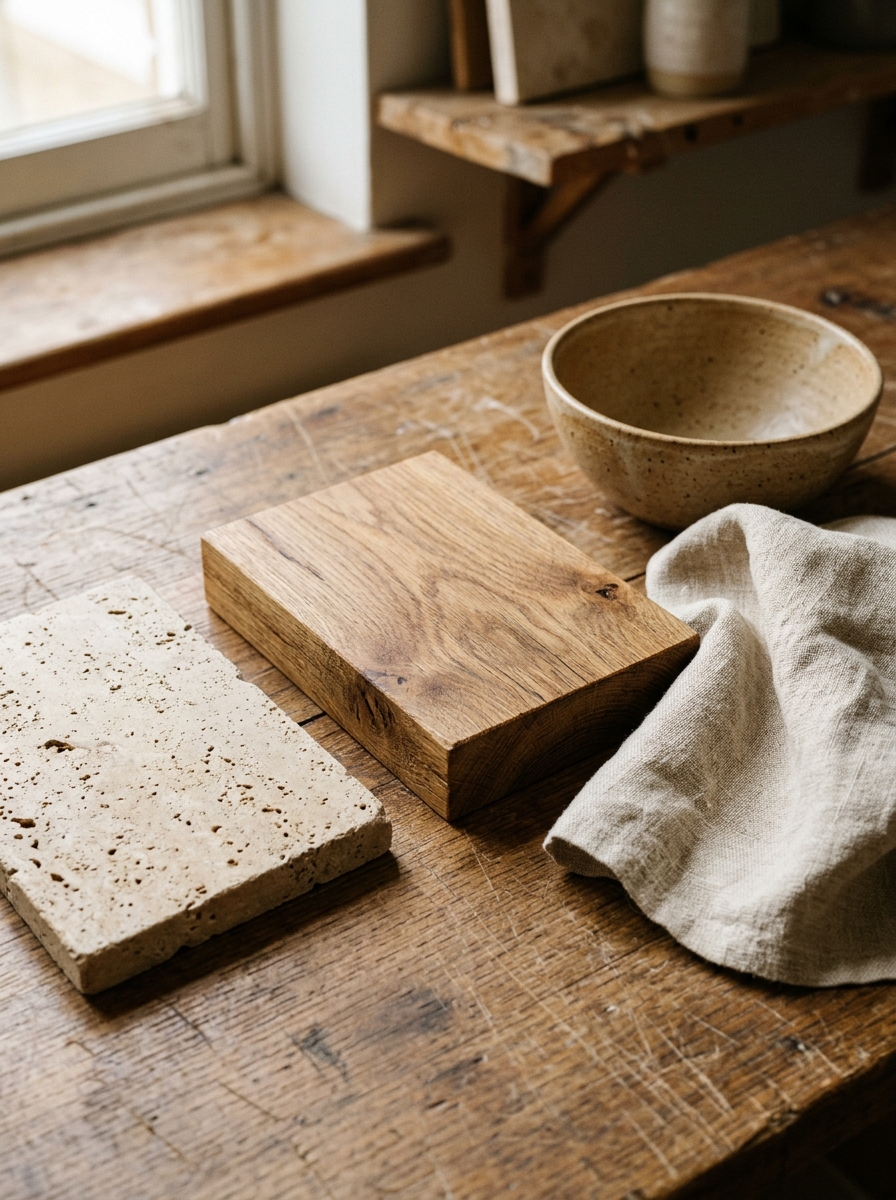
Working ApproachNatural materials evaluated in real light.
A timber finish or stone slab never reads in isolation. Warm desert sunlight shifts oak toward honey and amber, whereas cool northern light draws out grey mineral undertones in limestone and lime render.
During design development, we assemble physical material boards combining quarter-sawn oak, unfilled travertine, hand-troweled plaster, and woven linen or wool—evaluating how they sit together in morning, midday, and evening lamp light.
- 01 / Solid White Oak
- Quarter-sawn and wire-brushed timber finished with matte plant oils or soap—used for ceiling joists, kitchen joinery, and low platform seating that can be refinished rather than replaced.
- 02 / Honed Limestone & Travertine
- Open-pore and honed calcareous stones that diffuse sharp daylight and ground high-traffic thresholds, kitchen sinks, and hospitality reception plinths.
- 03 / Mineral Lime Plaster
- Hand-troweled sand and clay renders that soften room acoustics, regulate humidity, and eliminate the flat glare of standard acrylic drywall paint.
- 04 / Undyed Linen & Melange Wool
- Heavyweight Belgian flax drapery, raw jute weaves, and olive-toned wool cushions that temper reverberation in timber-and-stone rooms.
- 01 — Understand: We review architectural drawings, orientation, existing furniture, and how the space needs to function at 7:00 am as well as 9:00 pm. Together we establish a clear spatial brief and material boundaries.
- 02 — Develop: We develop scaled floor plans, joinery elevations, and physical material palettes—testing how solid oak grain, lime plaster, honed stone, and woven textiles respond to your room's specific light.
- 03 — Detail: We prepare detailed drawings for cabinetmakers and contractors, coordinate furniture and lighting specifications, and guide final placement so the finished space settles naturally.