Slatted Oak Tea Sanctuary
Spatial intent and human rhythm
Created for an independent tea house and bathhouse reading room, this project addresses how a compact urban ground floor can offer visual privacy without feeling closed off from daylight.
The room is proportioned for unhurried ninety-minute sittings—requiring comfortable bench angles, warm low-level lighting, and surfaces that welcome hot ceramic vessels.
Architecture, joinery, and daylight modulation
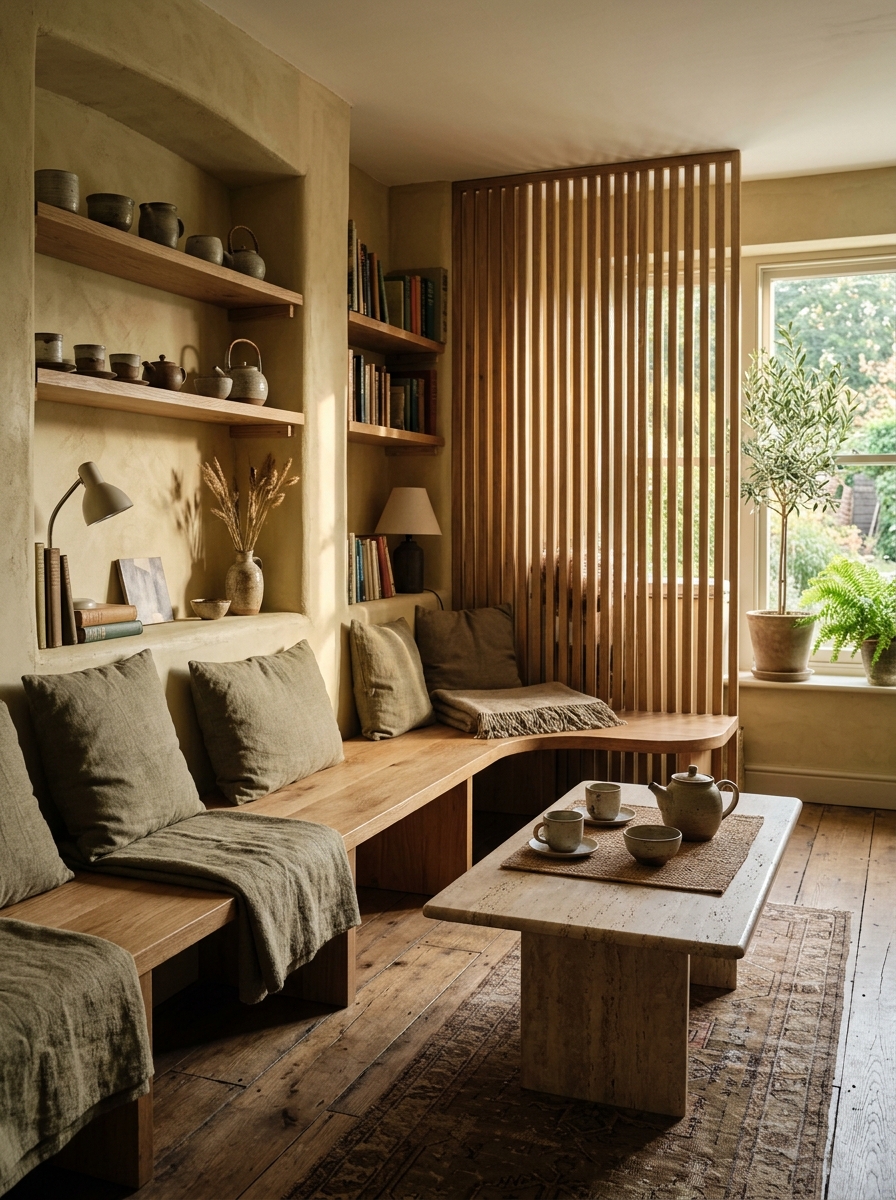
A full-height screen of vertical white oak fins separates the window bay from the seating alcove, breaking direct sun into rhythmic shadow lines across the wide-plank timber floor.
Along the lime-plastered perimeter wall, a continuous cantilevered oak bench curves gently into the corner, topped with loose olive-flax cushions. Recessed plaster niches display hand-thrown stoneware teapots and reference books without protruding shelving.
Daylight & Orientation Note
Filtered south-west window light passes through 45mm oak louvers, supplemented by warm 2400K wall task lamps in the reading niches.
Specified surfaces and finishes
Solid White Oak Louvers & Joinery
Finish: Natural matte oil
Honed Travertine Slab
Finish: Open-pore natural stone
Earth-Toned Linen & Wool
Finish: Washed olive and oatmeal weave
Aged Distressed Timber Flooring
Finish: Reclaimed wide-plank boards
Architectural and interior deliverables
- Interior spatial partitioning and timber screen architecture
- Custom curved banquette joinery and plaster niche detailing
- Low-glare hospitality lighting and acoustic textile specification
- Artisanal ceramic vessel and tea service styling
Reference This Project
Planning a space with similar daylight, joinery, or material requirements? Attach Slatted Oak Tea Sanctuary to your project enquiry.
Project Gallery
Corner banquette and slatted oak screen in afternoon light.
Dune & Oak — Boutique Hospitality