Arid Courtyard Residence
Spatial intent and human rhythm
Arid Courtyard Residence explores how an open-plan desert home can feel sheltered and intimate rather than over-exposed to glare. The brief centers on a calm transition from bright exterior sun into cool, absorptive interior rooms.
Instead of relying on tall glazing across every elevation, the plan orientates principal living and dining spaces inward toward a planted limestone courtyard, allowing cross-ventilation and filtered reflected light throughout the day.
Architecture, joinery, and daylight modulation
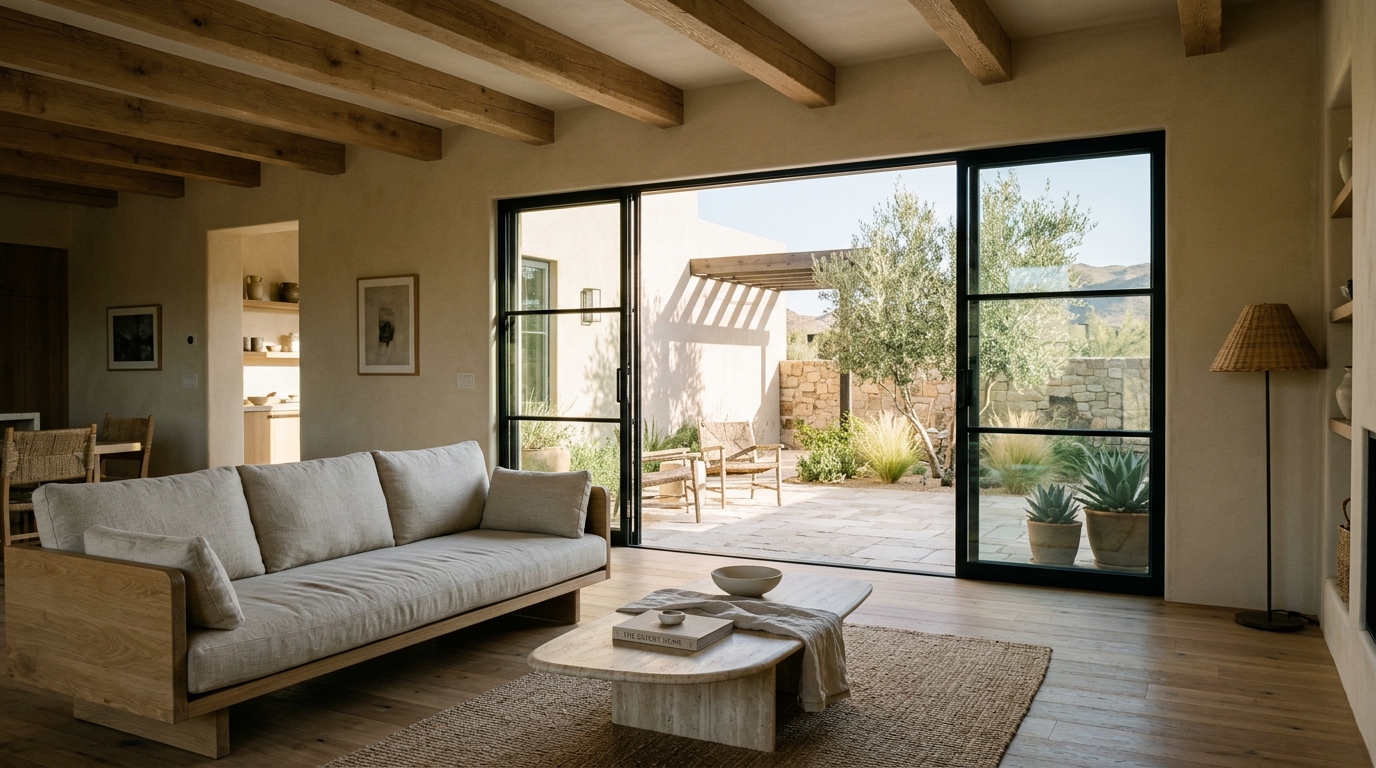
We established a low horizontal datum across the main living room: exposed wire-brushed white oak ceiling joists draw the eye toward the garden threshold, while a custom low-slung oak platform sofa keeps sightlines open across the room.
Walls are finished in hand-troweled sand lime plaster that absorbs sharp daylight without chalkiness. Underfoot, wide-plank European oak boards and a tightly woven jute rug ground the seating arrangement around a honed travertine plinth table.
Daylight & Orientation Note
East-to-west courtyard orientation with deep timber pergola louvers outside the main steel-framed sliders. Morning light washes the kitchen plaster walls; late afternoon light grazes the oak ceiling beams.
Specified surfaces and finishes
Wire-Brushed White Oak
Finish: Dead-flat hardwax oil
Natural Lime Plaster
Finish: Fine mineral aggregate in warm sand
Unfilled Roman Travertine
Finish: Honed, eased edges
Heavyweight Belgian Linen
Finish: Undyed oat weave
Architectural and interior deliverables
- Spatial reconfiguration and interior architectural thresholds
- Flooring, wall plaster, and ceiling timber specification
- Bespoke living room joinery and low platform seating design
- Indoor-outdoor furniture curation and courtyard material continuity
Reference This Project
Planning a space with similar daylight, joinery, or material requirements? Attach Arid Courtyard Residence to your project enquiry.
Project Gallery
Living room threshold opening onto the planted limestone terrace.
Dune & Oak — Residential Interiors