Mesquite House Guest Lounge
Spatial intent and human rhythm
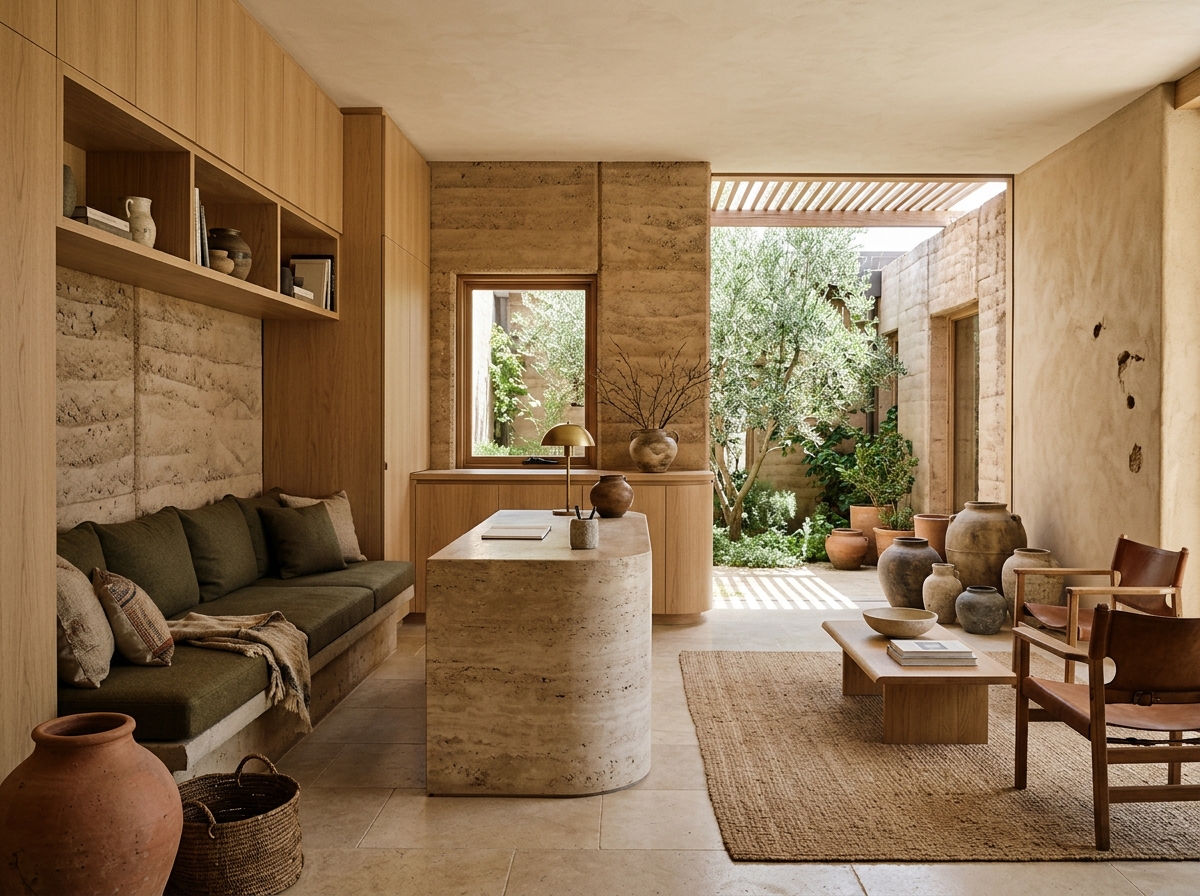
Mesquite House was designed for a small-scale desert guesthouse where arrival feels like entering a private collector's residence rather than a commercial lobby. The spatial brief eliminates queue barriers, digital signage, and high-gloss surfaces.
Guests step from a shaded courtyard directly into a cool, earthen room where check-in happens informally alongside a library of regional architecture and botanical monographs.
Architecture, joinery, and daylight modulation
The architectural shell pairs compacted earth and sand plaster walls with floor-to-ceiling white oak shelving that conceals luggage storage and back-of-house functions. A curved honed travertine island anchors the center of the room without dividing circulation.
Seating is arranged in two distinct zones: a deep built-in masonry and oak banquette dressed in muted olive wool cushions for shaded reading, and low saddle-leather timber armchairs oriented toward the courtyard olive trees.
Daylight & Orientation Note
Indirect north-facing clerestory and deeply recessed courtyard loggia prevent harsh contrast, keeping the arrival room naturally cool and dim during peak afternoon heat.
Specified surfaces and finishes
Compacted Earth & Lime Render
Finish: Raw stratified texture
Quarter-Sawn White Oak
Finish: Matte soap finish
Vein-Cut Travertine
Finish: Honed monolithic block with radiused corner
Melange Olive Wool & Saddle Leather
Finish: Natural vegetable-tanned and woven textiles
Architectural and interior deliverables
- Guest arrival sequence and public-area spatial planning
- Custom reception plinth and architectural storage millwork
- Hospitality-grade natural upholstery and acoustic surface specification
- Ceramic vessel curation and ambient task lighting layout
Reference This Project
Planning a space with similar daylight, joinery, or material requirements? Attach Mesquite House Guest Lounge to your project enquiry.
Project Gallery
Main arrival room looking past the travertine plinth toward the shaded courtyard.
Dune & Oak — Boutique Hospitality